Gallery

A closer look at the details.

Imagery from across previous projects.
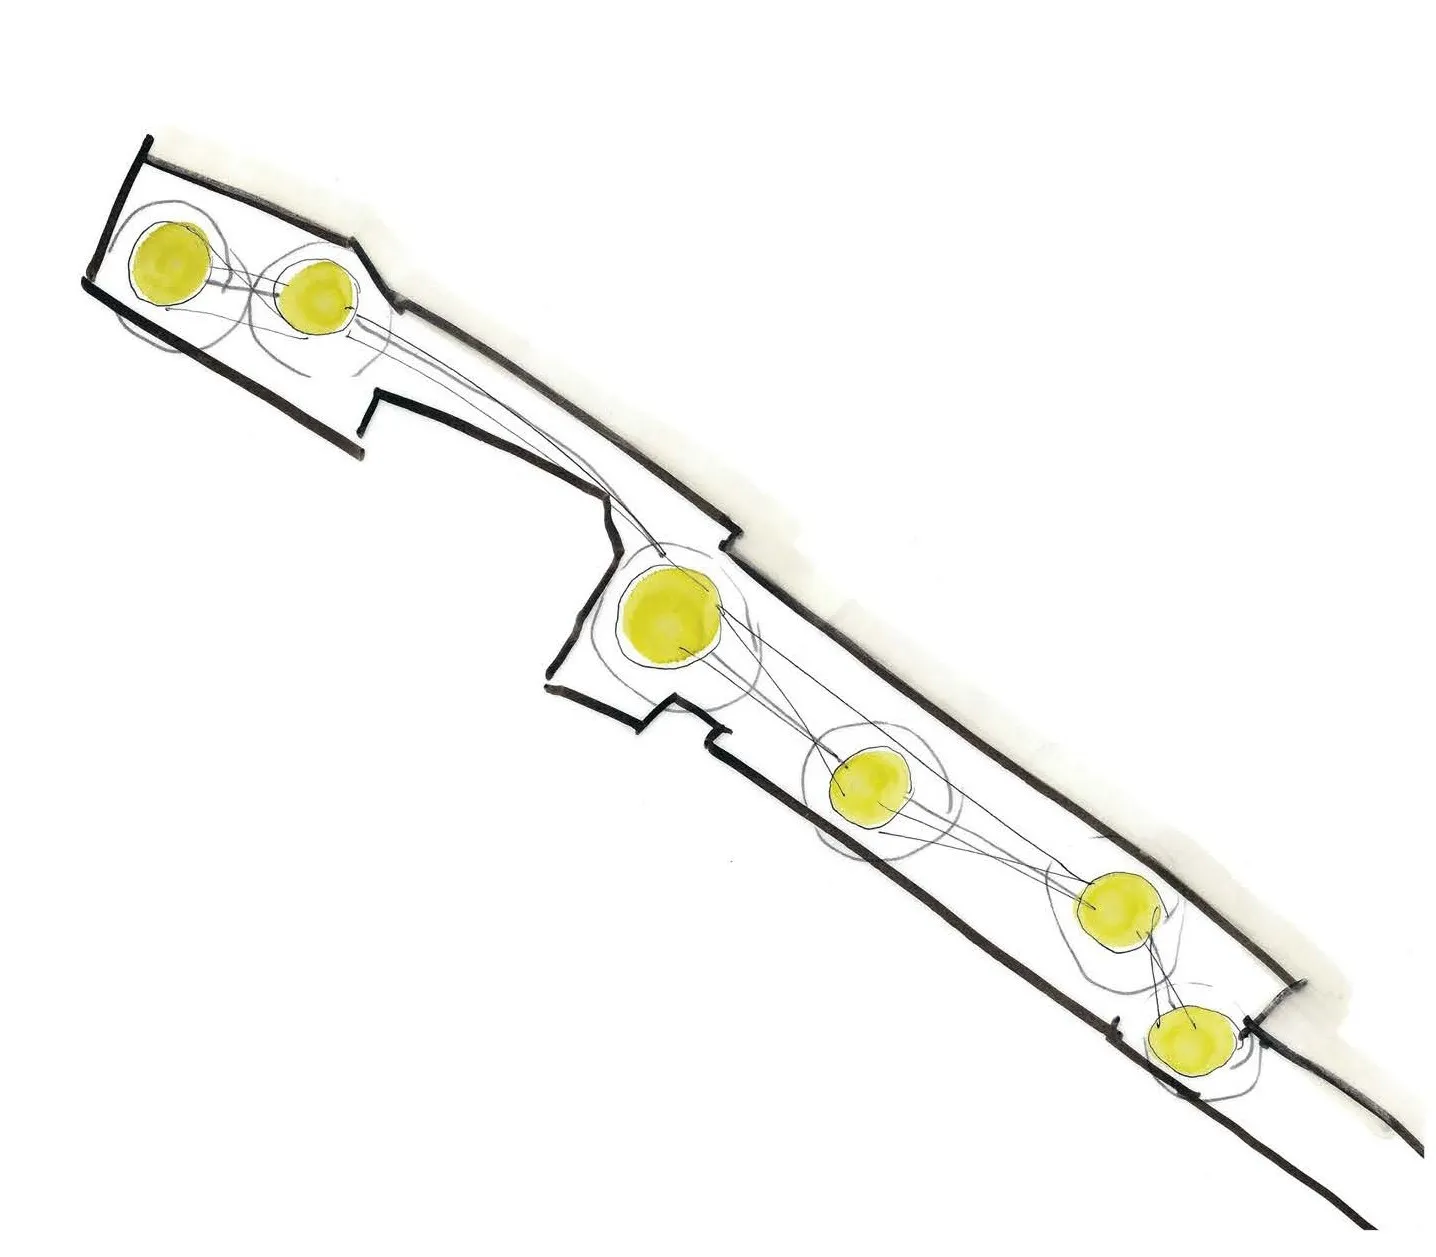
Early spatial bubble diagram exploring room adjacencies
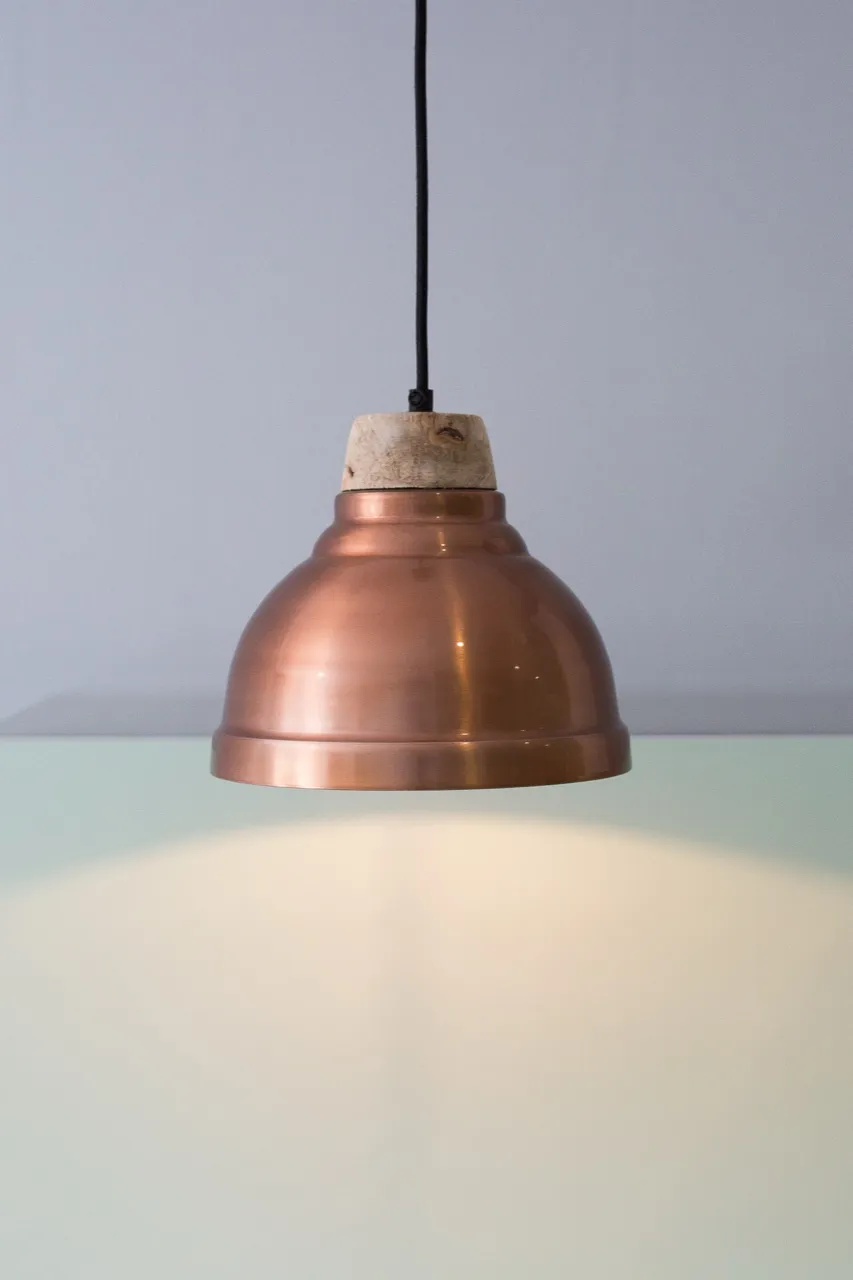
Copper pendant light detail, Weirside Court
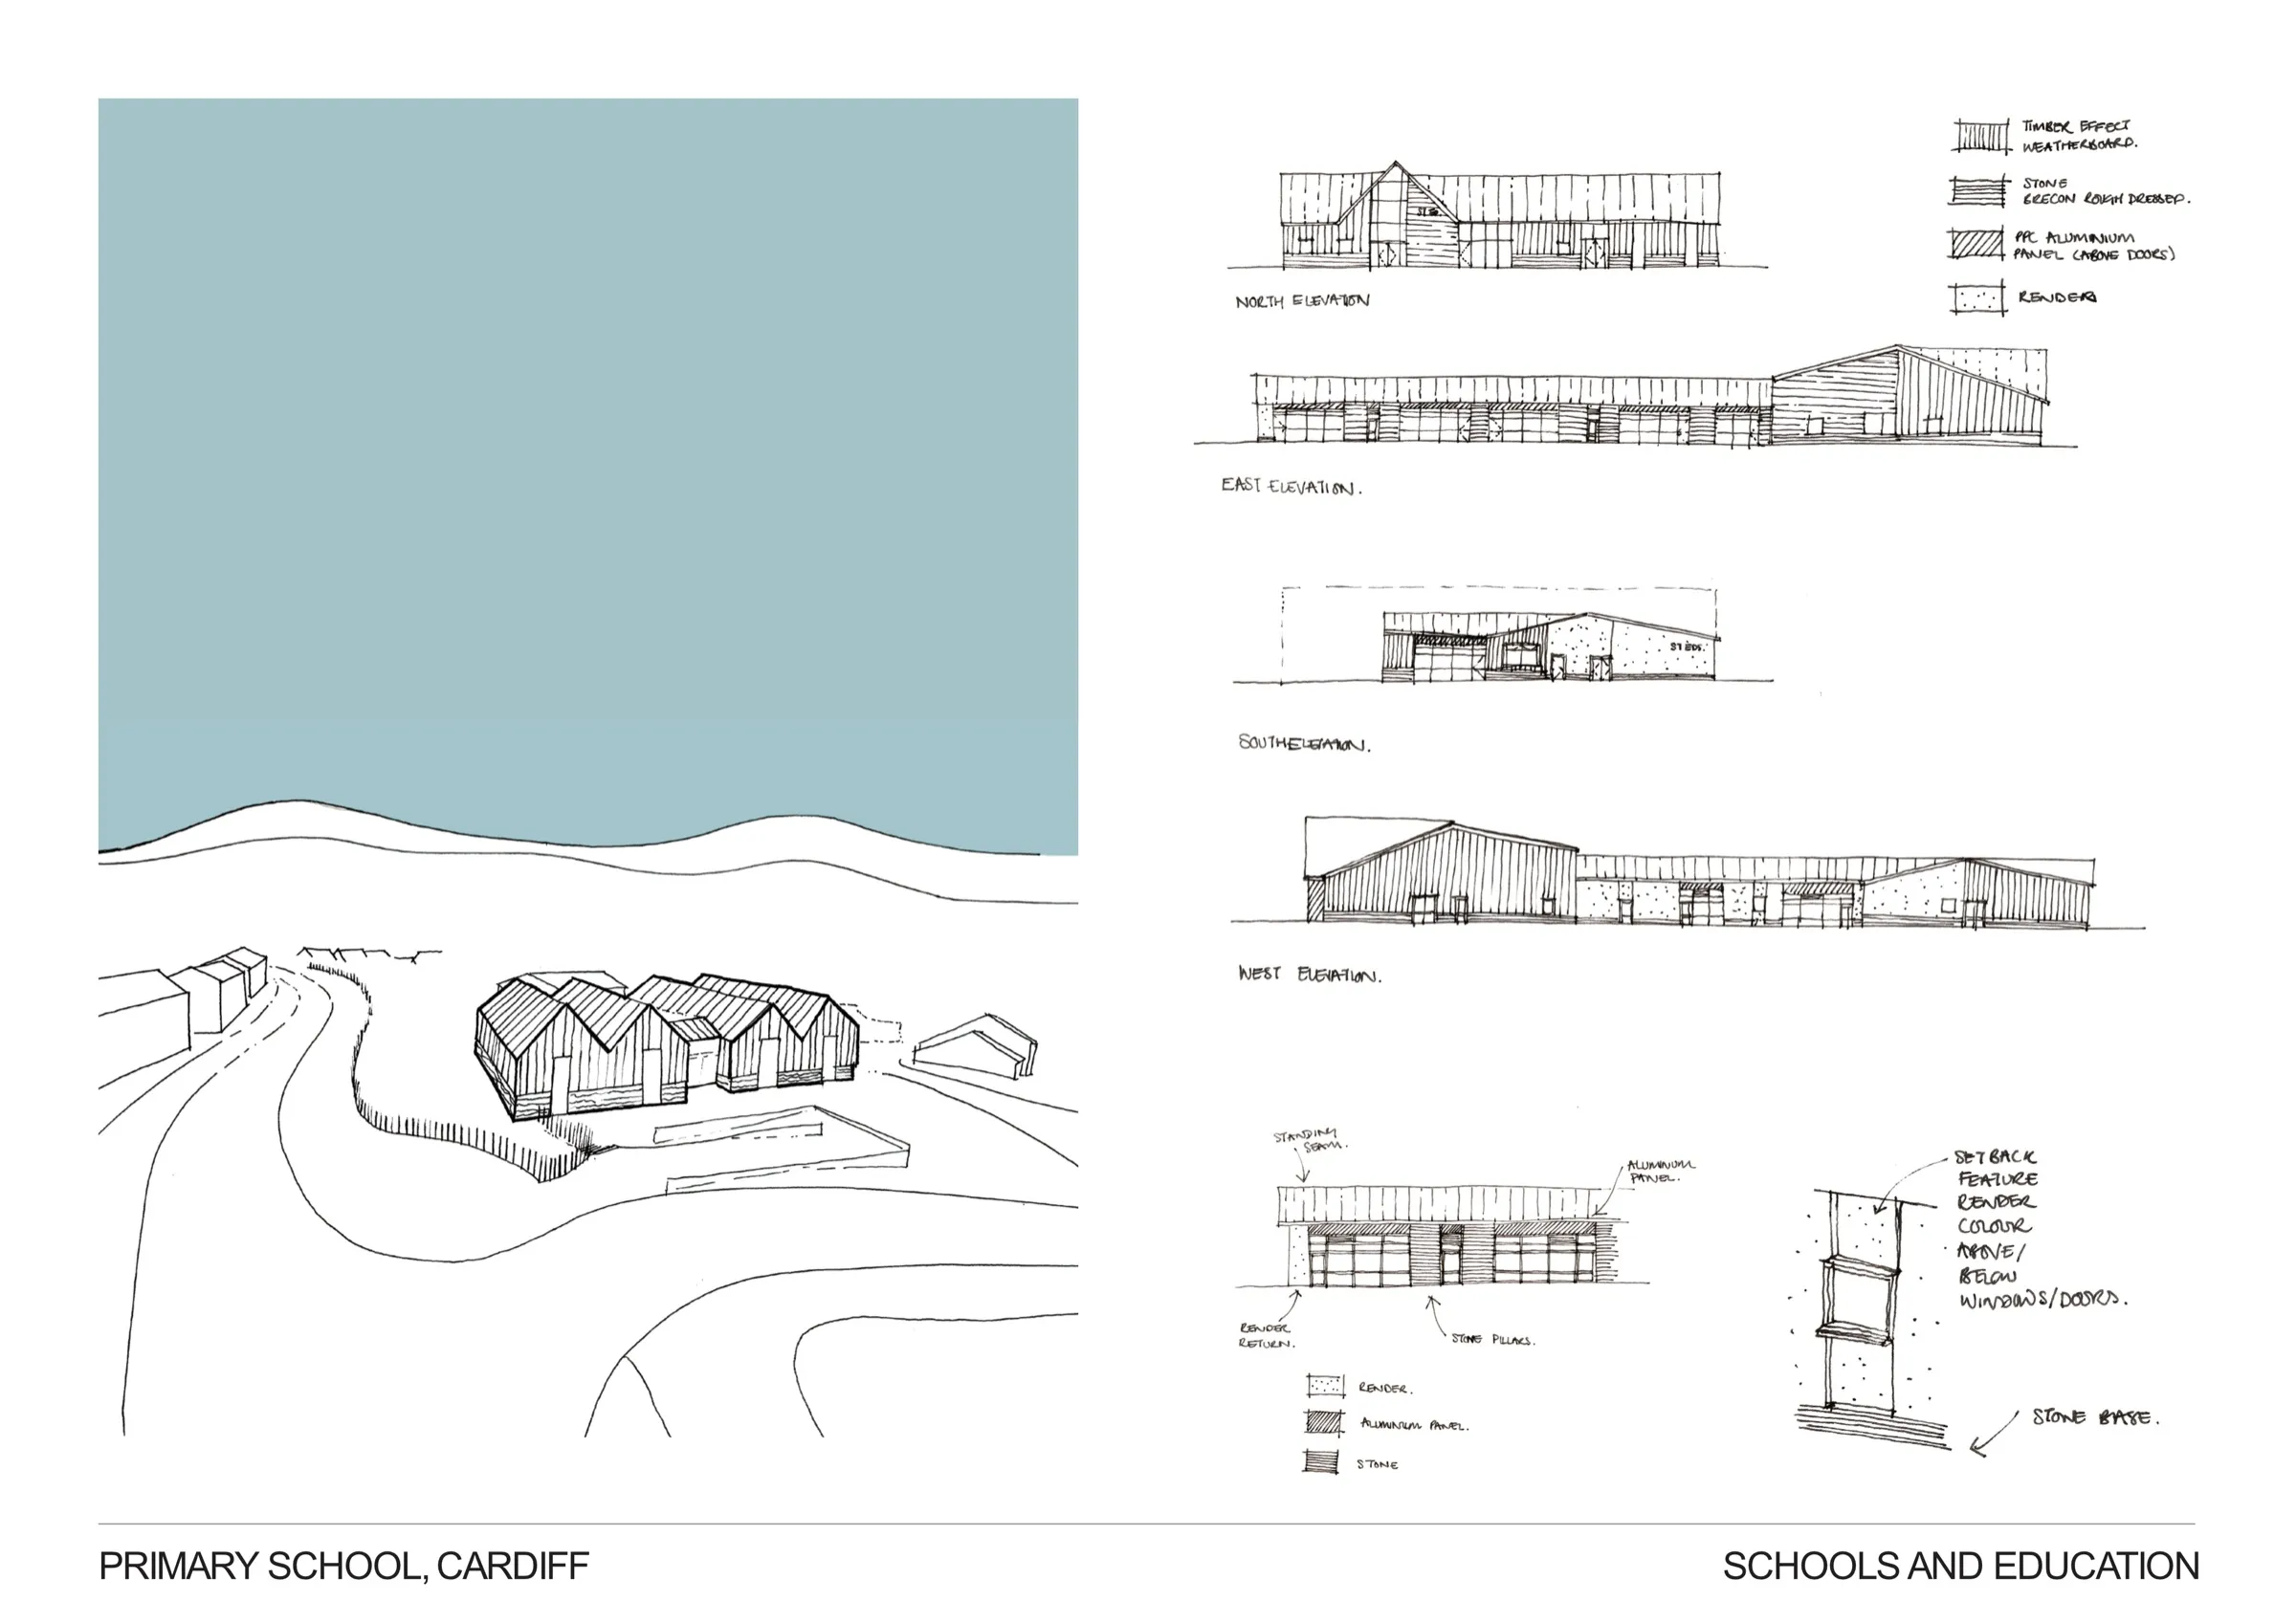
Concept sketches and elevations for a primary school in Cardiff
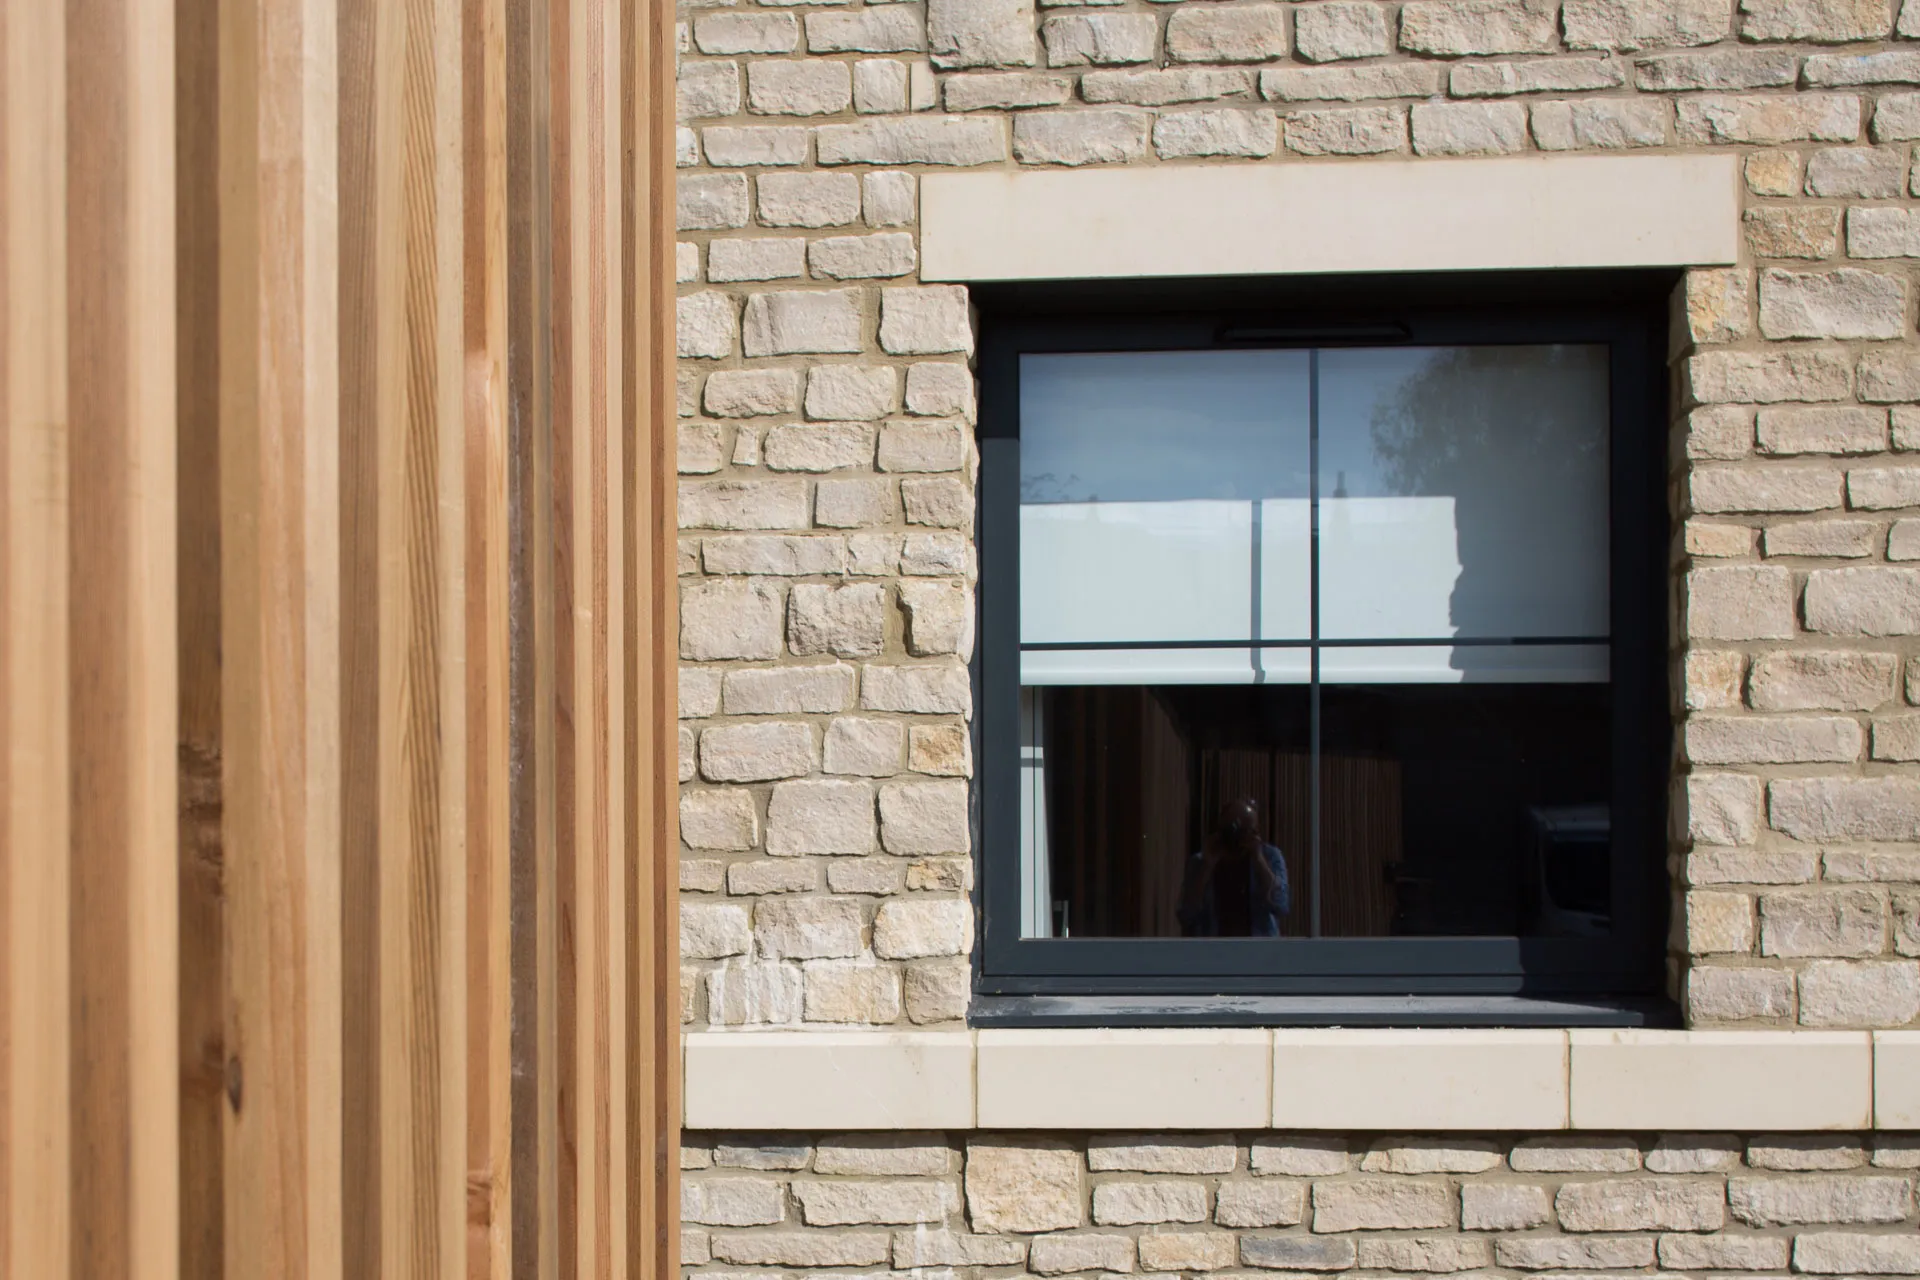
Timber cladding meeting stone and a black-framed window, Weirside Court
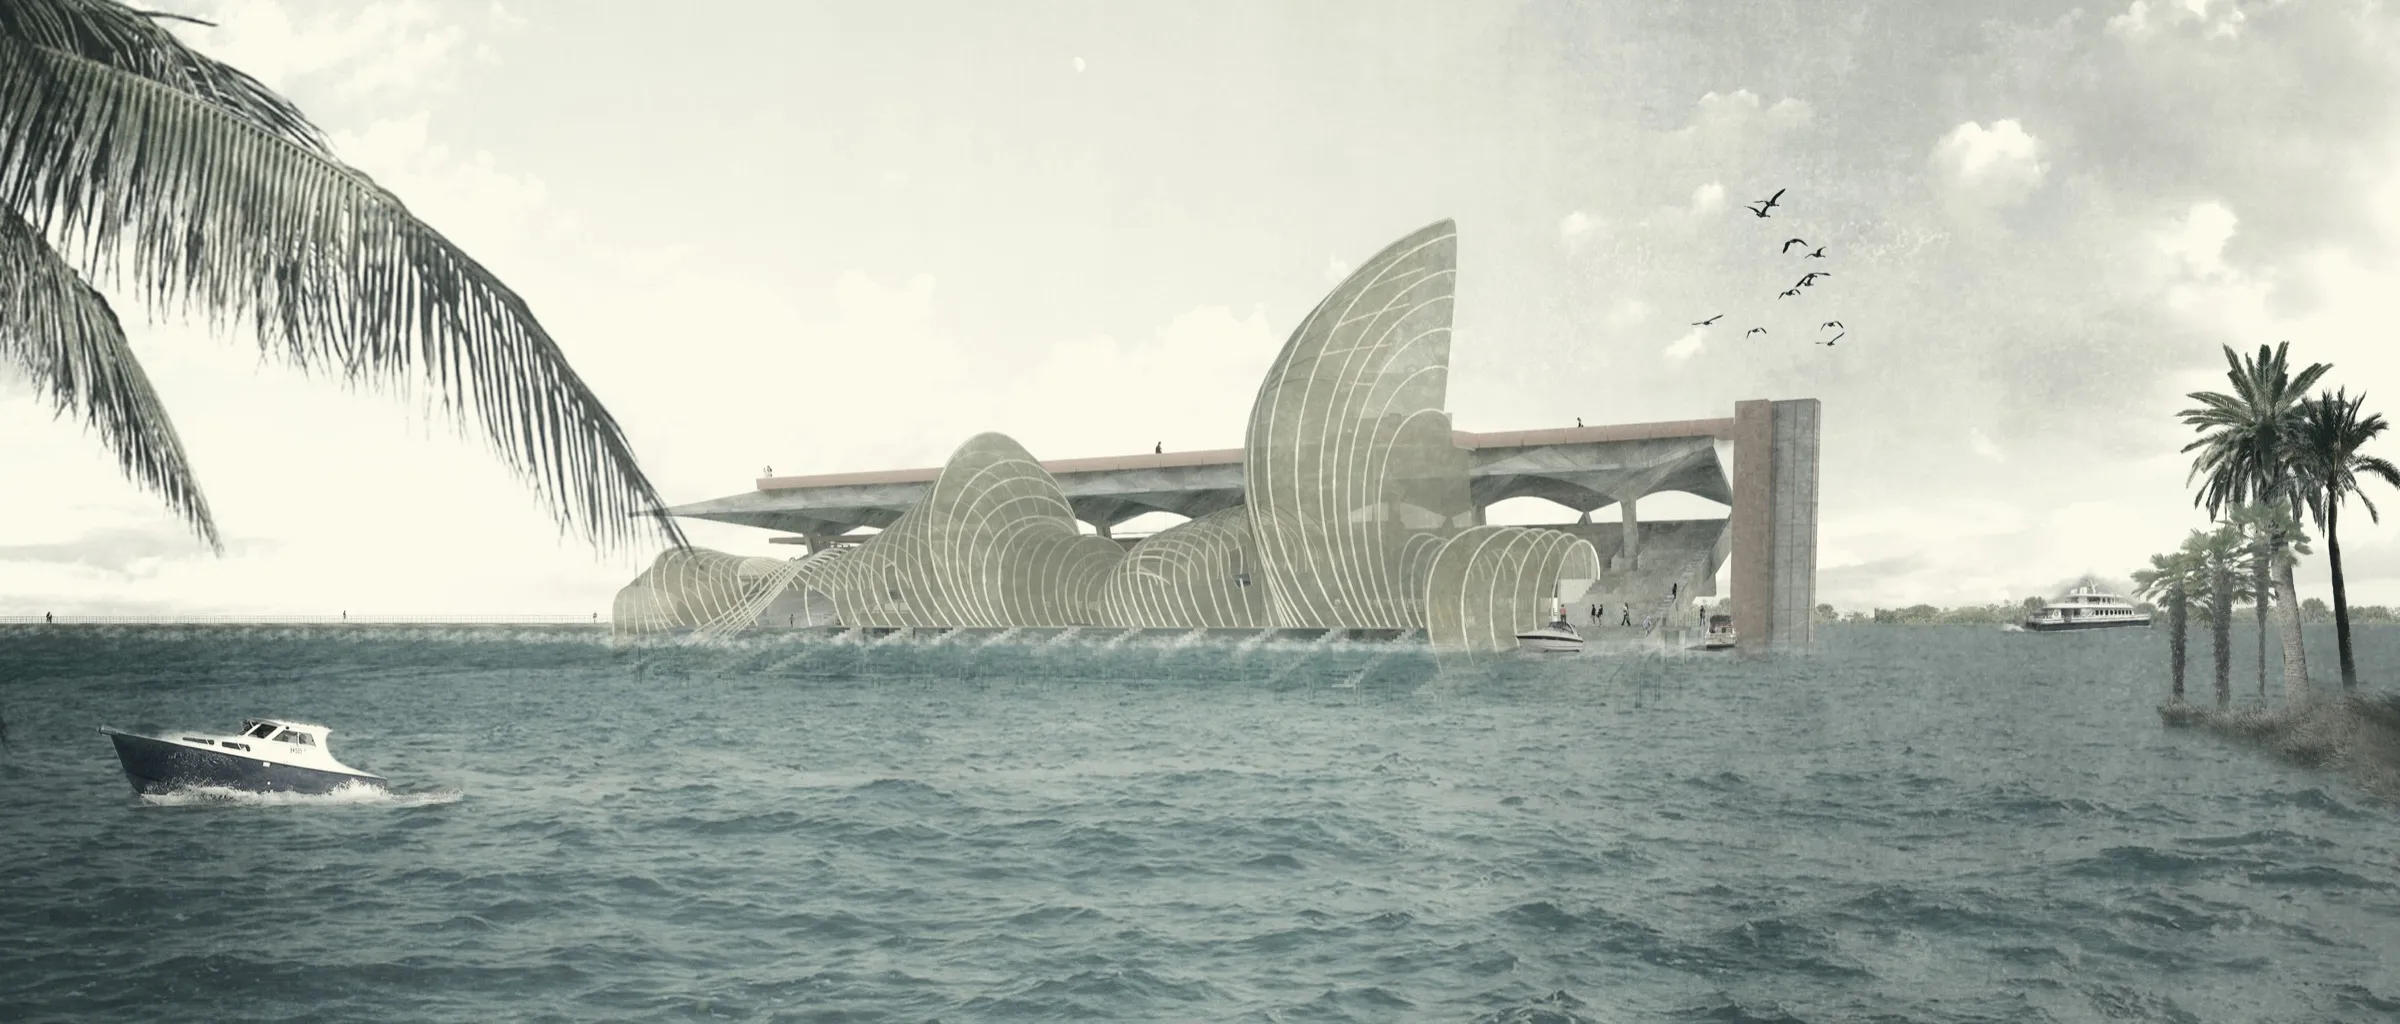
Waterfront pavilion concept visualisation
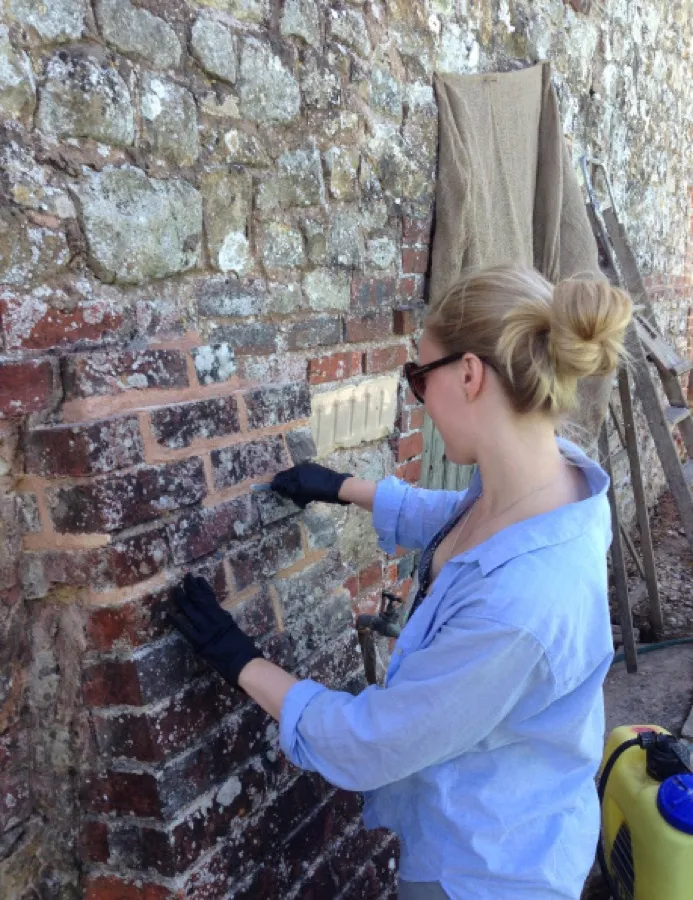
Repointing historic brickwork on site
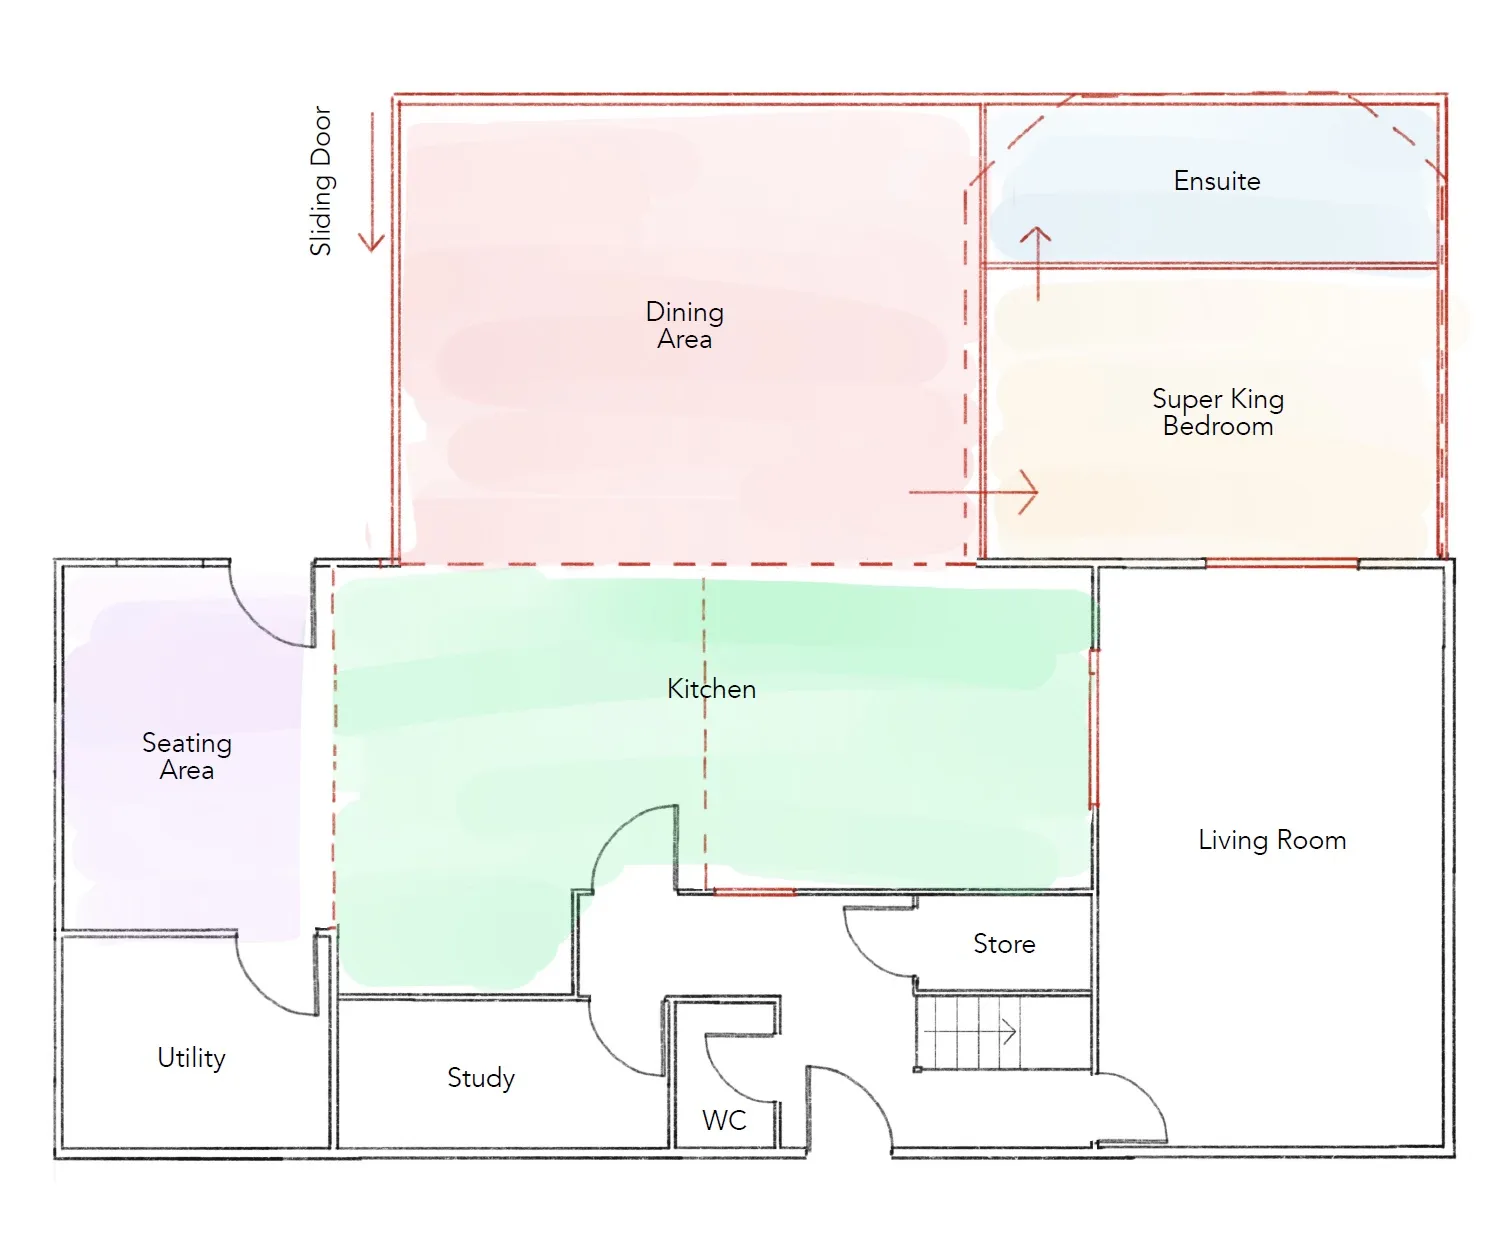
Greenacres concept plan showing the reworked ground floor
Sketch plan options testing extension layouts
Annotated washroom concept plan, Woolpit
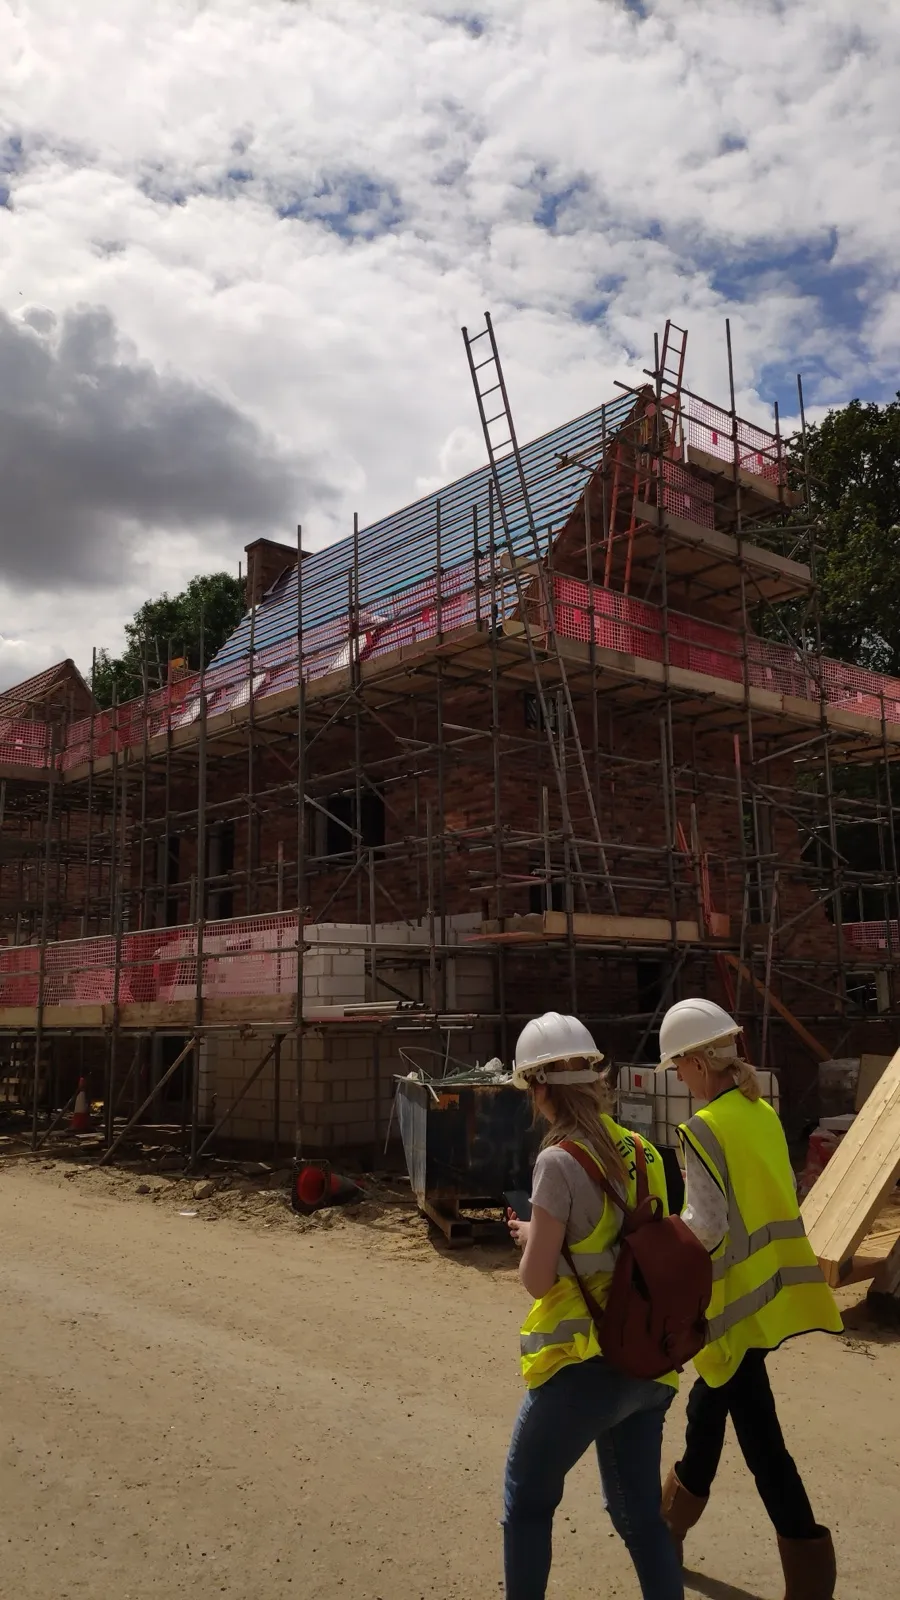
Site visit during construction, scaffolded new build
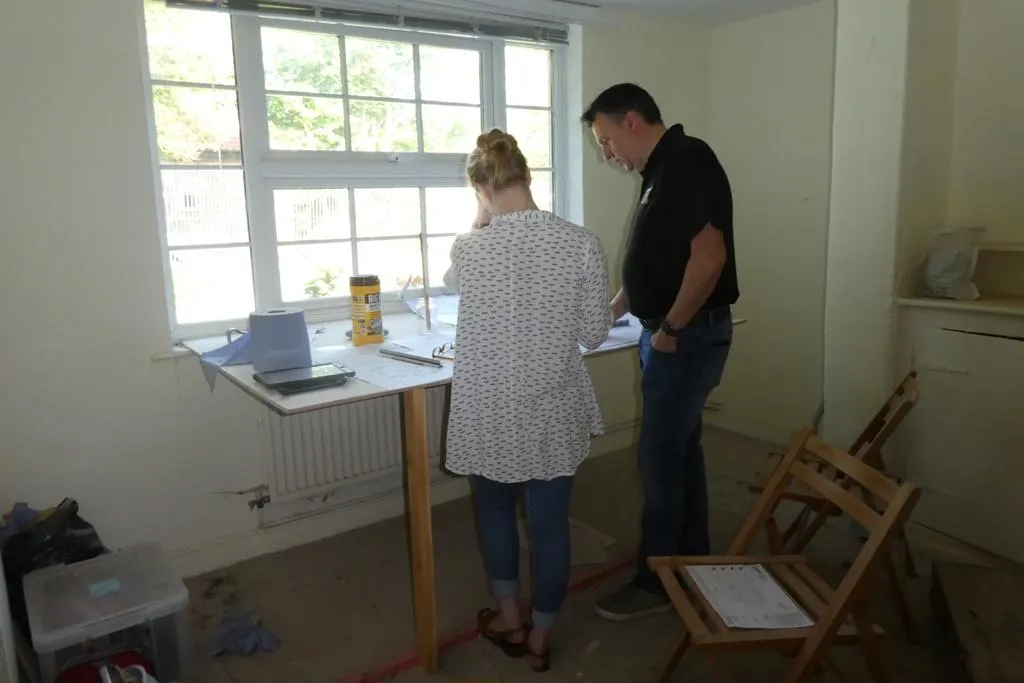
Reviewing drawings with a client on site
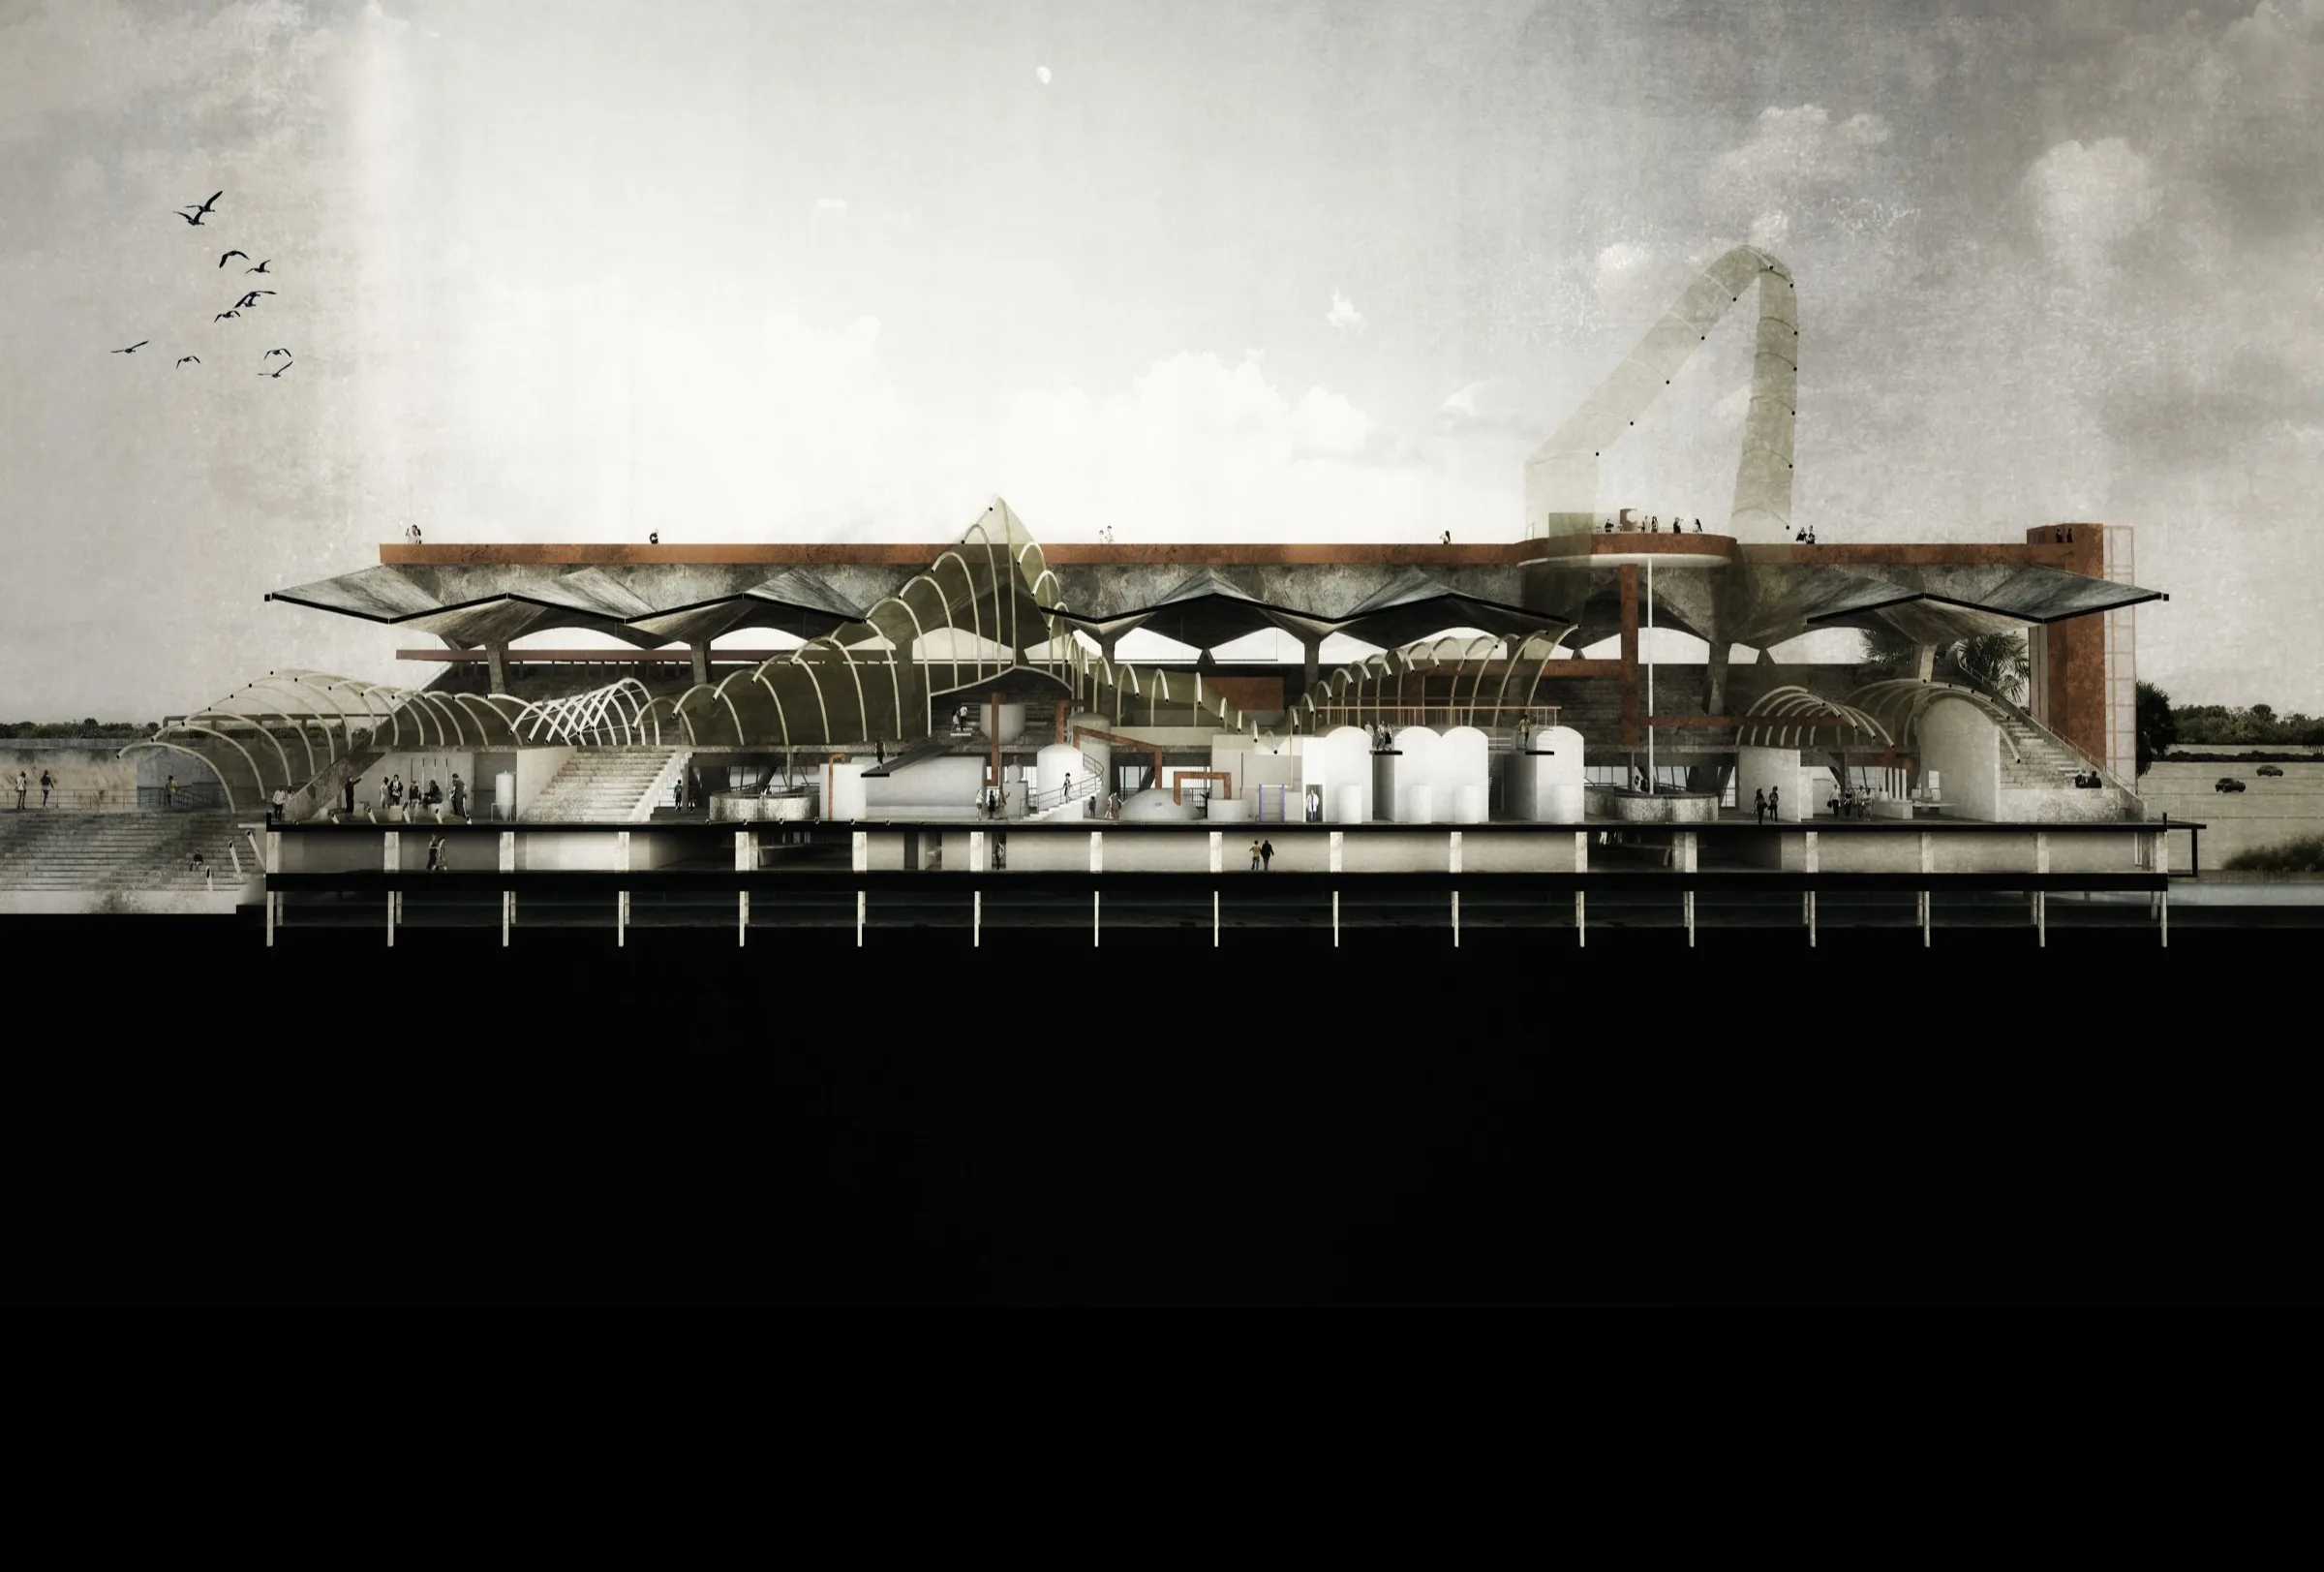
Sectional visualisation of a waterside canopy structure