Park House Cottage
The existing cottage
When we were approached to transform this traditional cottage, the property was organised around a rigid five-room plan: four equal-sized rooms comprising two bedrooms, a sitting room, and a kitchen, with an undersized bathroom tacked onto the rear. While set back generously from the road with mature front and rear gardens, the layout felt compartmentalised, dark in places, and poorly suited to the rhythms of contemporary family life.
The brief
The client’s brief was clear: create an open, practical modern home while preserving the distinctive historic character, proportions, and craftsmanship of the original building.
Design approach
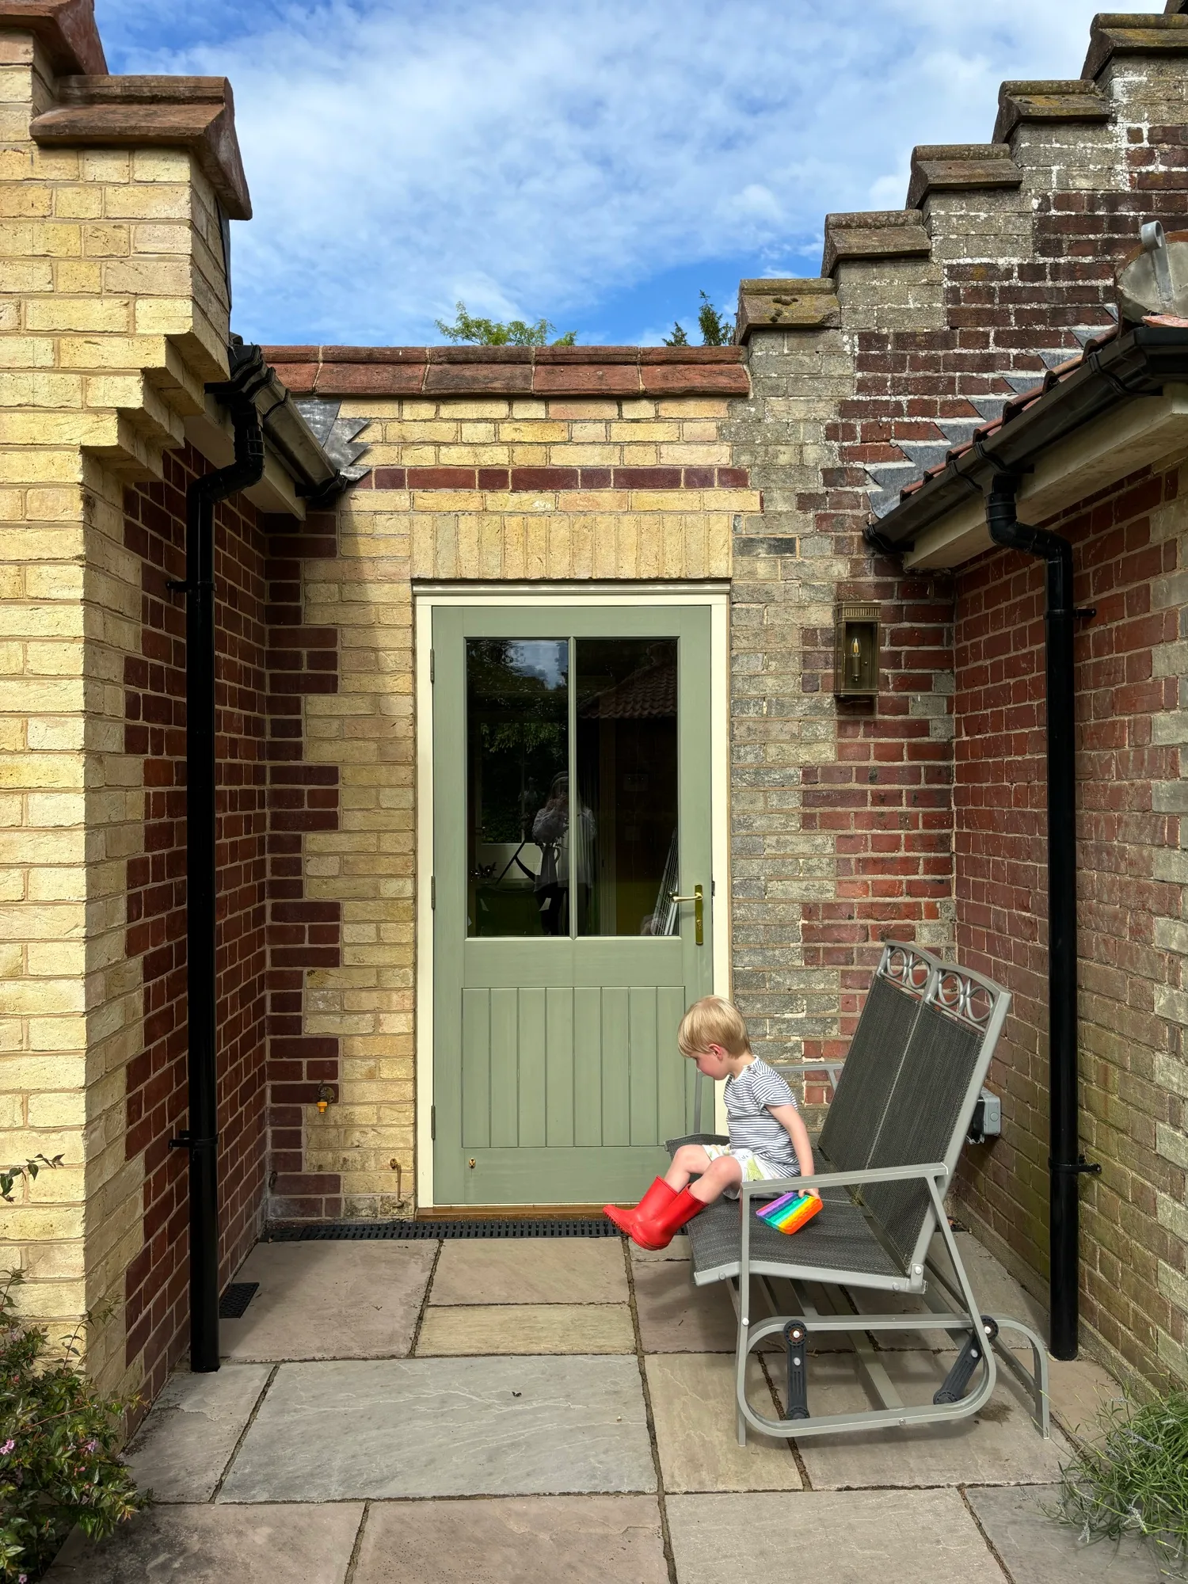
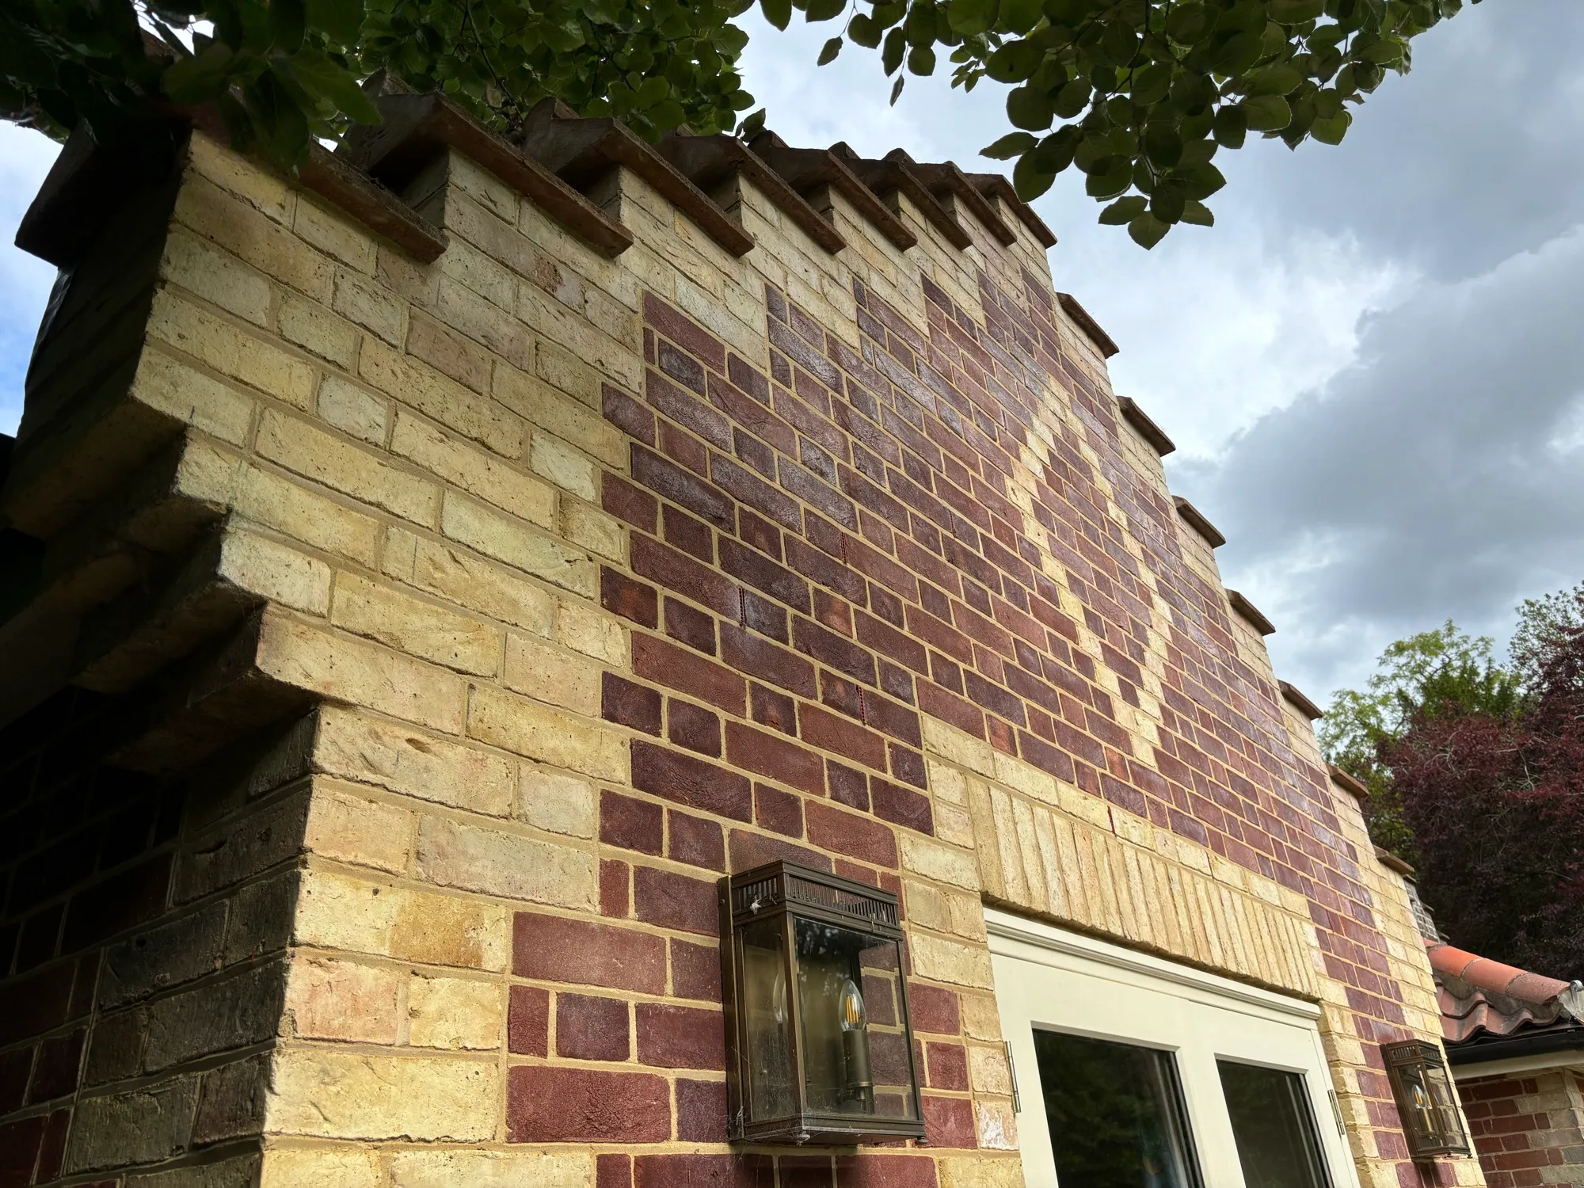
A primary design challenge was ensuring any new addition sat in genuine harmony with the cottage’s expressive architectural details — notably the decorative stepped parapet gables, contrasting brick quoining, and diaper brick patterns. Rather than introducing a modern box, the extension was designed to speak the same visual language as the host building, carefully matching the existing eaves profiles, brick detailing, and masonry hierarchy.
Reworking the plan
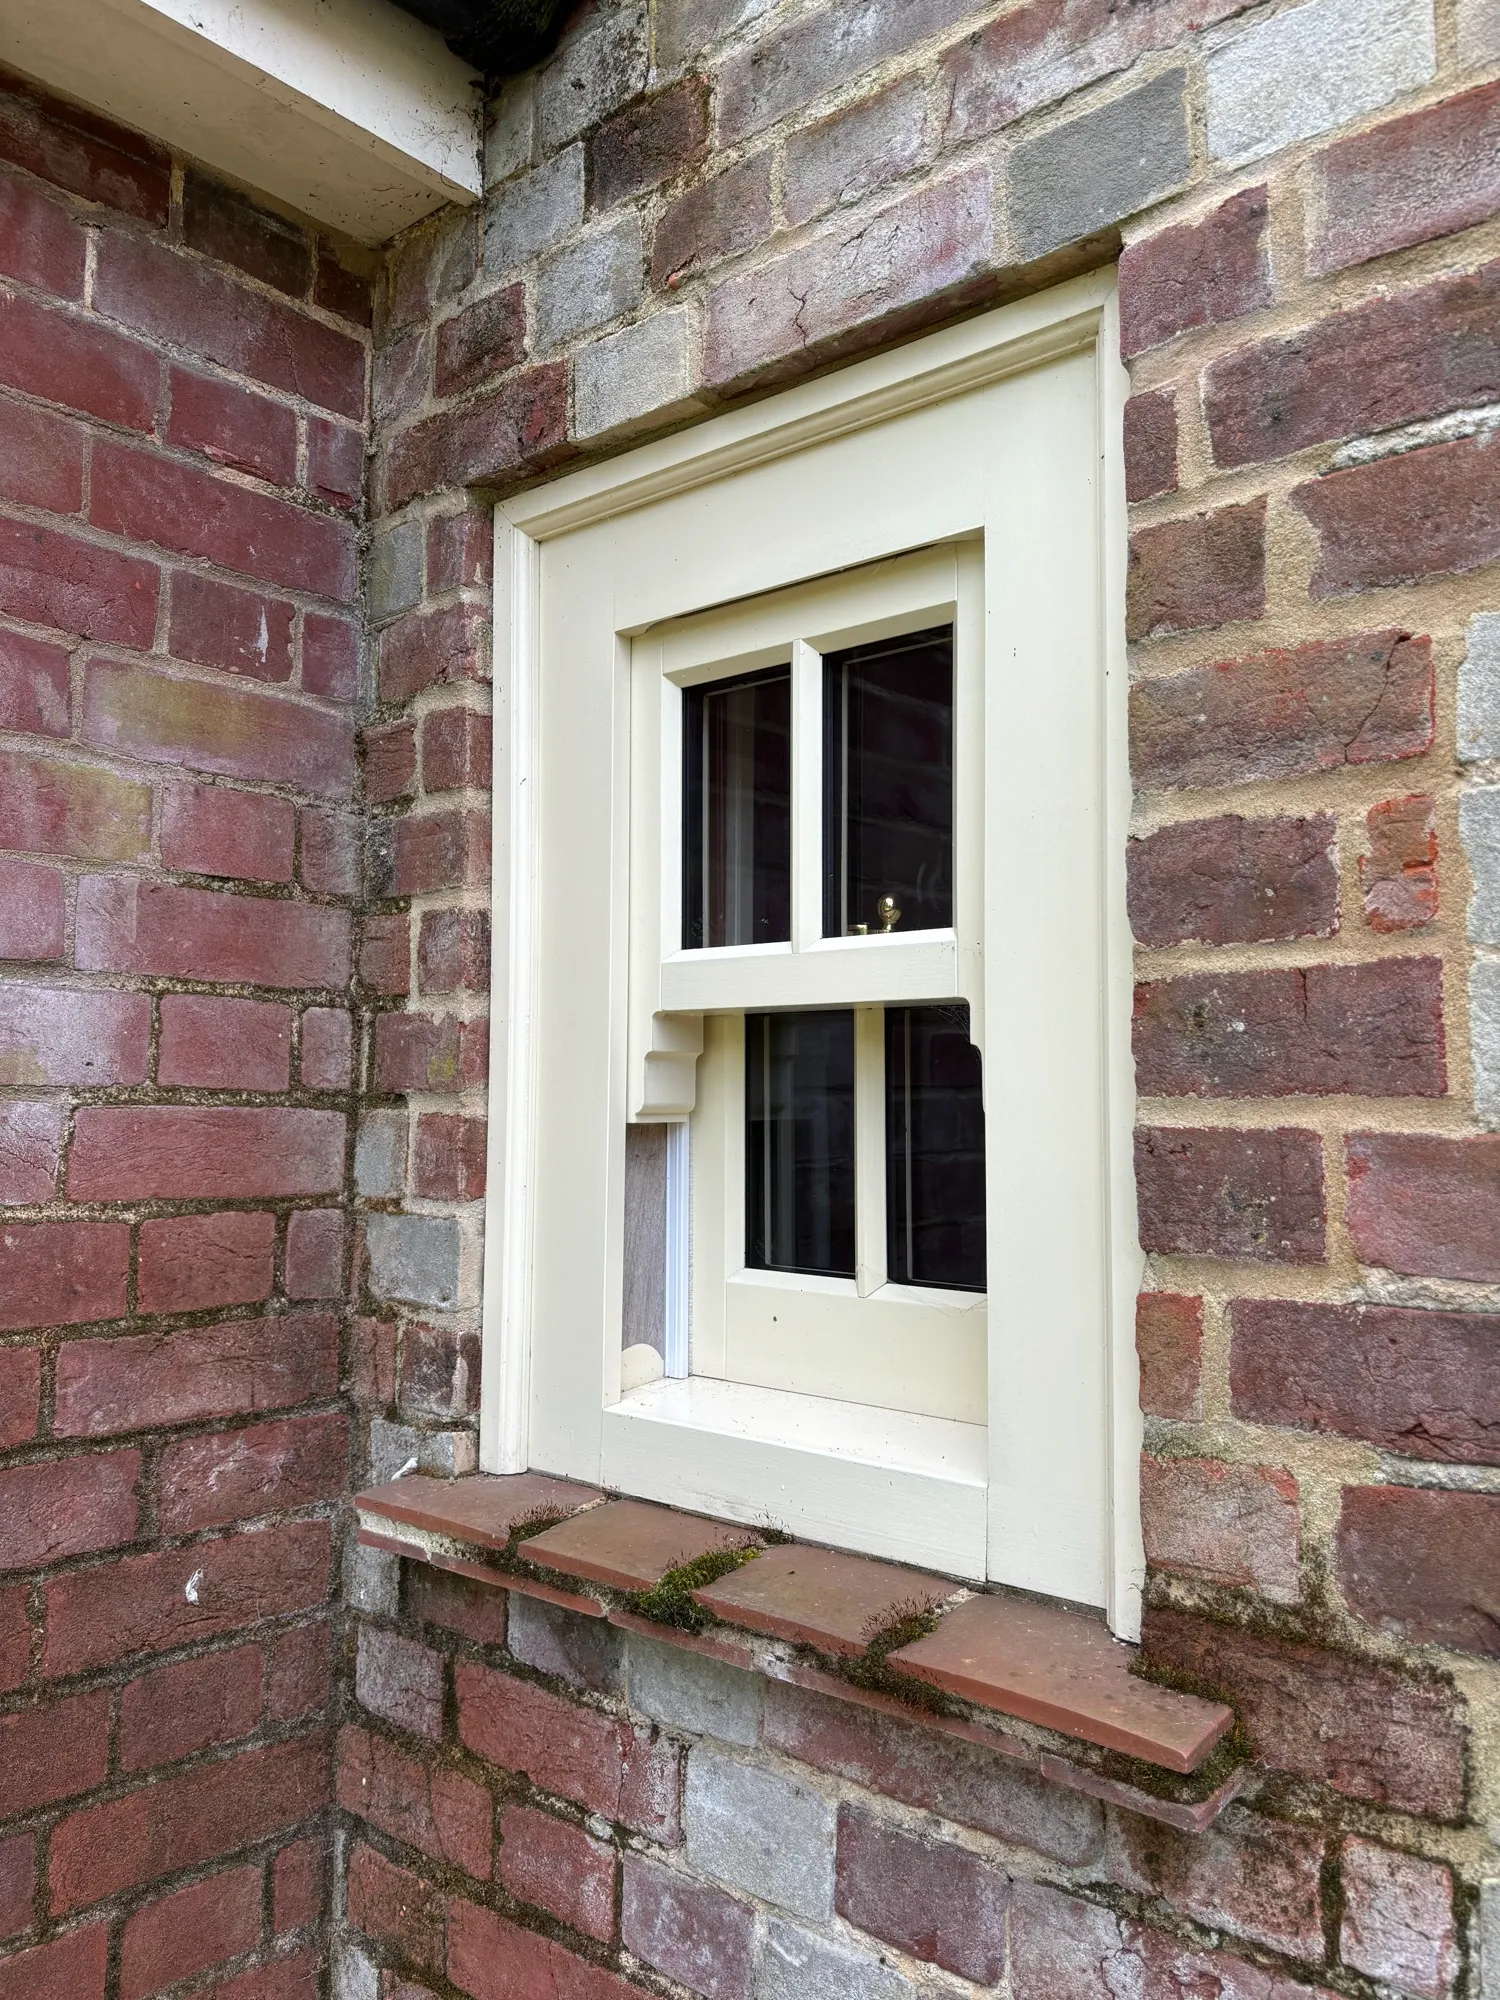
Internally, the floor plan was reconfigured to unlock modern living. The cottage retains its features and cosy environment but the new rear extension opens up into an expansive open-plan kitchen with dining and living space, allowing natural light to penetrate deep into the plan while carving out dedicated space for a utility room, separate WC and family bathroom. Traditional elements, including timber trusses, picture rails, sash windows were restored and integrated alongside modern finishes.
Building fabric
Great care was taken with the building envelope. We improved thermal performance and breathability across the original fabric using insulation and double glazed sash windows and doors, ensuring the home meets modern energy standards without compromising its historic breathability.
Landscape
The landscape design forms an integral part of the project’s success, grounding the cottage within its plot. To the front, the garden was re-ordered to incorporate discrete off-street parking without eroding the green setting, linked to the entrance by a soft brick paver pathway. To the rear, the garden retains its informal cottage character, creating a peaceful, private outdoor room directly accessible from the primary living spaces.